Travel trailer · 2027 model year
2027 Keystone Coleman 27B specs & floorplan
Explore the 2027 Keystone Coleman 27B specification sheet: dimensions, weights, sleeping arrangements, tank capacities and available equipment.
Compare this to other models →Source checked 2026-10-19. View manufacturer specifications ↗
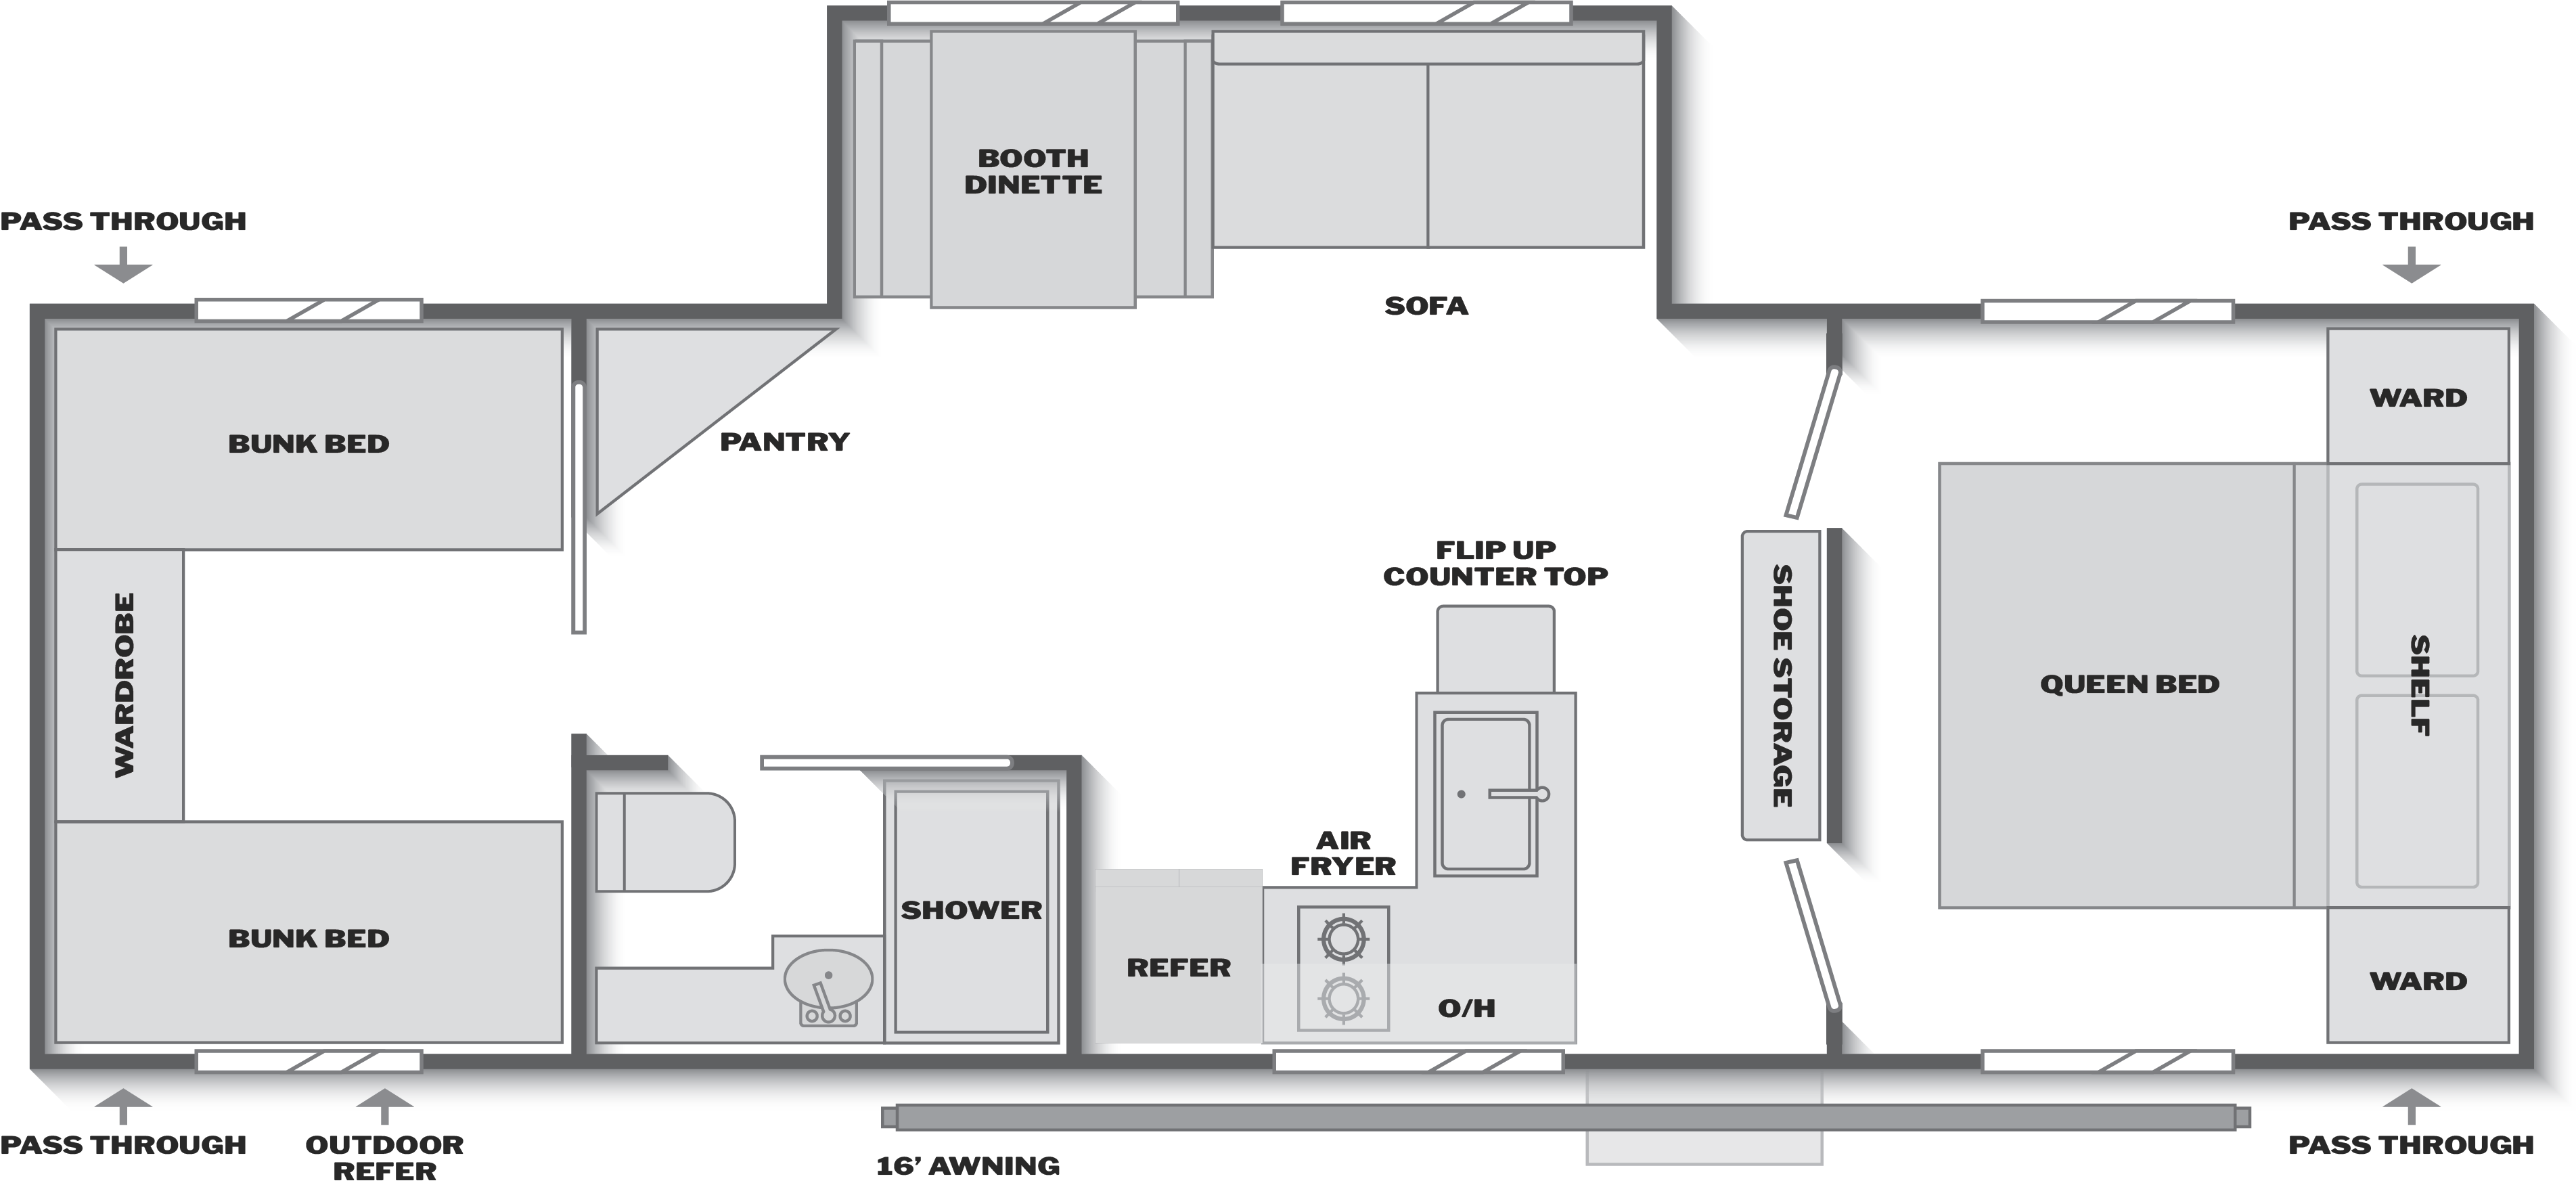
© Keystone RV. Illustration may show optional equipment.
At a glance
- Exterior length
- 31′ 11″
- Unloaded weight
- 6,094 lb
- Sleeps
- 8
Weight basis: Manufacturer shipping weight.
Dimensions & weights
- Exterior length
- 31′ 11″
- Exterior width
- Not verified
- Exterior height
- 10′ 10″
- Shipping / unloaded weight
- 6,094 lb
- GVWR
- Not verified
- Listed cargo capacity
- 2,006 lb
- Listed hitch weight
- 716 lb
Living & sleeping
- Sleeping capacity
- 8
- Slide-outs
- Not verified
- Main bed
- 60x74 queen bed with underbed storage
- Bunk beds
- ✓ Yes
- Dinette
- Not verified
- Bathroom
- Not verified
- Refrigerator
- 10 cubic foot refrigerator
Tanks & everyday features
- Fresh water
- 41 gal
- Gray water
- 34 gal
- Black water
- 34 gal
- Awning length
- Not verified
- Shore power / electrical service
- 50 amp standard
- Solar equipment
- SolarFlex™ Ready
- Outdoor kitchen
- ✓ Yes
- Washer/dryer prep
- No
- Microwave
- ✓ Yes
- Cooktop
- 2-burner gas range
- Air conditioning
- 15,000 BTU ducted A/C
- Electric fireplace
- No
- Backup camera
- Camera prep (Furrion; camera not included)
- Propane tanks
- 2
- Tire size
- ST215/75R14D
Sources & specification notes
View manufacturer specifications ↗ · Checked .
“Not verified” means a confirmed value is unavailable. “Not listed” does not mean a feature is absent. Optional equipment is not confirmed as installed. Check the exact model year, configuration and unit labels with the manufacturer. This specification sheet does not establish towing compatibility.
How does the 27B compare?
Add another RV to see the floorplans and specifications side by side.
Compare this to other models →